
Design the plans that get things built. Learn to create the technical drawings and 3D models used to design buildings, machines and industrial systems. Earn your Associate in Specialized Technology (AST) degree in just 18 months, including 15 months of classroom and hands-on training followed by a 3-month externship. No drafting experience needed.
Please fill out the form below and we’ll be in touch with you very soon!
Design the plans that get things built. Learn to create the technical drawings and 3D models used to design buildings, machines and industrial systems. Earn your Associate in Specialized Technology (AST) degree in just 18 months, including 15 months of classroom and hands-on training followed by a 3-month externship. No drafting experience needed.
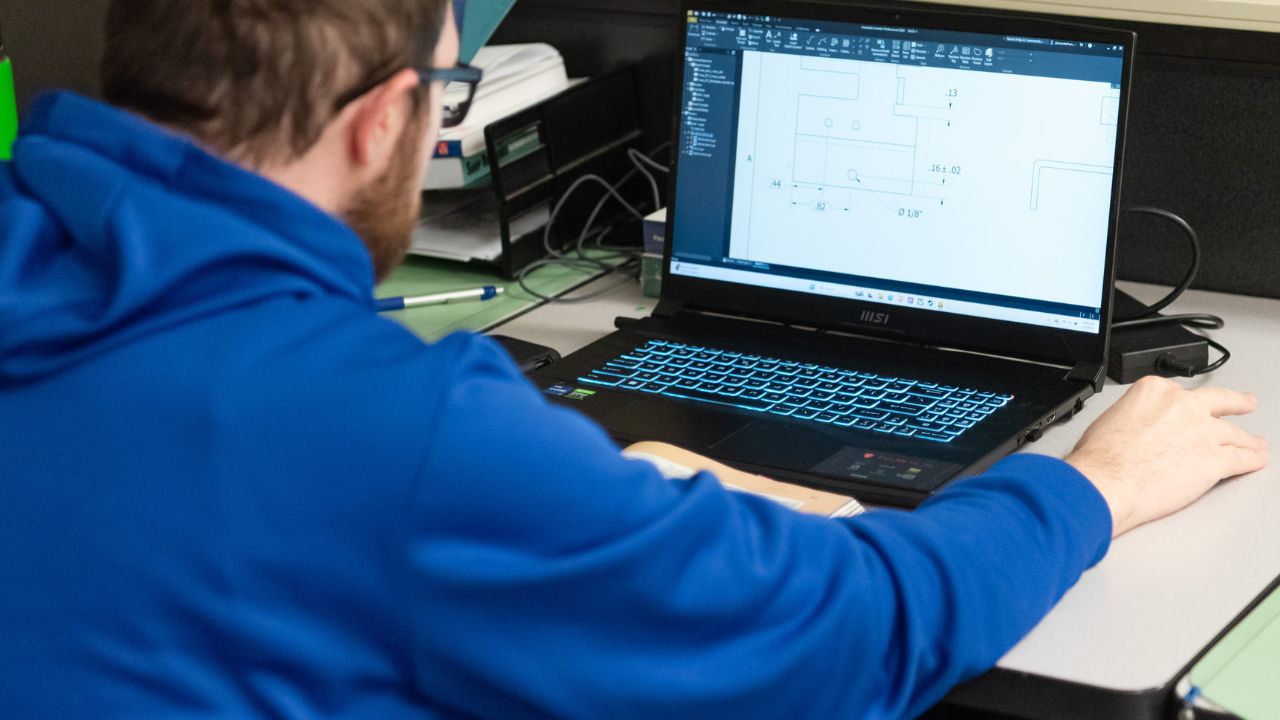
Every building, machine part and piping system starts as a set of drawings. Drafters turn the ideas of engineers and architects into detailed plans and 3D models that builders, fabricators and manufacturers can work from. If you like technology, enjoy solving problems and take pride in getting the details right, drafting is a career worth a close look.
In Penn Commercial’s CADD program, you’ll start with the basics of AutoCAD and build up to architectural, structural, MEP, mechanical, civil and pipe drafting, using industry software such as AutoCAD, Revit and SOLIDWORKS.
Every CADD student receives a laptop, which is included in the program’s books and fees. Required software is installed on your laptop at Penn Commercial at the beginning of the program. Take it home to practice your drafting and modeling skills and finish assignments outside the classroom.
Learn from instructors with real-world industry experience who help connect classroom training with practical drafting and design applications.
A required 360-hour externship in your final quarter puts your skills to work in a professional drafting environment.
You’ll work in the 2027 versions of AutoCAD, Revit, Civil 3D, Inventor, Plant 3D and SOLIDWORKS.
You’ll learn by doing: drafting, modeling and revising your work in class and lab sessions, with an instructor there to help.
“During my studies at Penn Commercial, what I learned was more than I ever dreamed I would. The classes I took in addition to my major were great and played a big part in a well-rounded program.”
Mark, CADD Graduate
CADD combines creative problem-solving with technical precision. Each course builds on the last, taking you from your first lines in AutoCAD to complete, professional drawing sets and 3D models.
Set up drawings, create and edit geometry, add dimensions and notes, organize layers and print to scale in AutoCAD. You’ll also learn to read real construction drawings: floor plans, elevations, sections and details.
Prepare floor plans, elevations, building and wall sections, details and schedules for commercial buildings, and create 3D architectural models. Learn how building materials, construction methods, codes and zoning shape a design.
Use Autodesk Revit to model and draw concrete foundations, wood framing and trusses, and structural steel systems, following the standards used in the industry.
Design and coordinate HVAC, electrical, plumbing and fire protection systems within a commercial building model in Revit, and lay out safety and security systems while applying code requirements.
Design parts and assemblies in Autodesk Inventor and SOLIDWORKS and produce the drawings manufacturers build from, including fasteners, gears, cams, welding symbols and geometric dimensioning and tolerancing (GD&T).
Plan a commercial site in AutoCAD and Civil 3D: position the building, lay out parking, sidewalks and landscaping, and reshape contours to meet building codes, zoning and accessibility requirements.
Create piping drawings for industrial and manufacturing facilities in AutoCAD and AutoCAD Plant 3D, including process flow diagrams, P&IDs, piping plans, isometric drawings and bills of materials.
Technical math builds the measurement, algebra, geometry and trigonometry drafting depends on. Courses in technical communication, human relations, workplace ethics and career development prepare you to work on a team and build your resume, portfolio and interview skills.
Bring it all together. You’ll choose a discipline, select the software and take a project from first concept to final presentation. The result is a finished piece of work that shows what you can do.
You’ll train on the 2027 versions of these professional design programs:
In your final quarter, you’ll complete a required 360-hour externship in a professional drafting and design environment. Under the guidance of a site supervisor, you’ll take on industry-related drafting and design tasks and apply what you learned in the classroom.
Your externship is your chance to:
You won’t have to find an externship on your own. Penn Commercial helps coordinate it: our Career Services Department and CADD instructional team work with you to identify an approved site that fits your skills and career interests.
See the CADD lab for yourself.
Tour our Washington, PA campus, meet our team and ask your questions in person. Request information or call us, and we’ll set up your visit.
CADD classes are held during the day, Monday through Thursday, between 8:00 a.m. and 4:30 p.m., in person on our Washington, PA campus. Your externship takes place in the sixth and final quarter, and some externship sites may require Friday hours.
Want to know when the next class begins? Call 724-222-5330 or request information.
The CADD program prepares you for entry-level positions in drafting and design. Because you’ll train across several disciplines, you can explore the area that fits you best.
Drafters work in many settings, including engineering firms, architecture firms, landscape architecture firms and manufacturing companies.
No. The program starts with AutoCAD fundamentals and builds your skills step by step.
An Associate in Specialized Technology (AST) degree after 18 months, 1,850 hours and 110.5 quarter credits.
The listing of quarter credits is not meant to imply that credits will transfer to another school. Transfer decisions are made by the receiving school.
Financial aid is available for those who qualify. Learn about financial aid or talk with our admissions team.
Students can find job placement assistance with services like job fairs, career counseling, interviewing workshops, job listings, resume assistance, employment newsletters and externships through our dedicated Career Services Department.
Cities and towns in southwestern Pennsylvania: Pittsburgh Washington Claysville Taylorstown East Finley West Finley Prosperity Wind Ridge Nineveh Waynesburg Dunns Station Jefferson Carmichaels Rices Landing Millsboro Fredericktown Vestaburg Marianna Amity Laboratory California Belle Vernon Charleroi Donora Monongahela Bentleyville Cokeburg Eighty Four Glyde South Strabane North Strabane Wylandville Wolfdale Arden Mapletown Greensboro Dilliner Davistown Bobtown Spraggs Holbrook Woodruff Sycamore Clarksville Ronco McClellandtown Cardale Smock Grindstone Brownsville Meadowlands Avella Woodrow Houston Canonsburg Hendersonville McMurray Finleyville Venetia South Park Bethel Park Upper St Clair Mt Lebanon Cecil Atlasburg McDonald Bulger Burgettstown Oakdale Imperial Cuddy Bridgeville Nevillewood Carnegie Green Tree Dormont Castle Shannon Brentwood Pleasant Hills Jefferson Hills Clairton McKeesport West Mifflin Thompsonville Muse Peters Township Hickory Midway Gastonville Presto Noblestown Broughton Whitehall Courtney New Eagle Ginger Hill Glyde Scenery Hill Meadowlands Rea Joffre Rennerdale Eldersville Crafton McKees Rocks Kennedy Stowe Moon Coraopolis Mt Oliver Baldwin Elrama Webster Monessen Uniontown Garards Fort Wiley Ronco New Freeport Aleppo Mt Carmel Graysville Rogersville Mather Crucible Luzerne Williamstown Brier Hill Perryopolis Fayette Ciry Stockdale Scott Township Ingram Robinson Frankfort Springs West Alexander
Cities and towns in north West Virginia: Wheeling Weirton Arnold Rockdale Wellsburg Bethany West Liberty Triadelphia Valley Grove Eden Clinton Overbrook Allendale Sherrard Moundsville New Vrindaban Dallas Follansbee New Cumberland New Manchester Sun Valley